By subscribing you agree to our Privacy Policy and consent to receive updates from our company.
vibrant spaces for any occasion
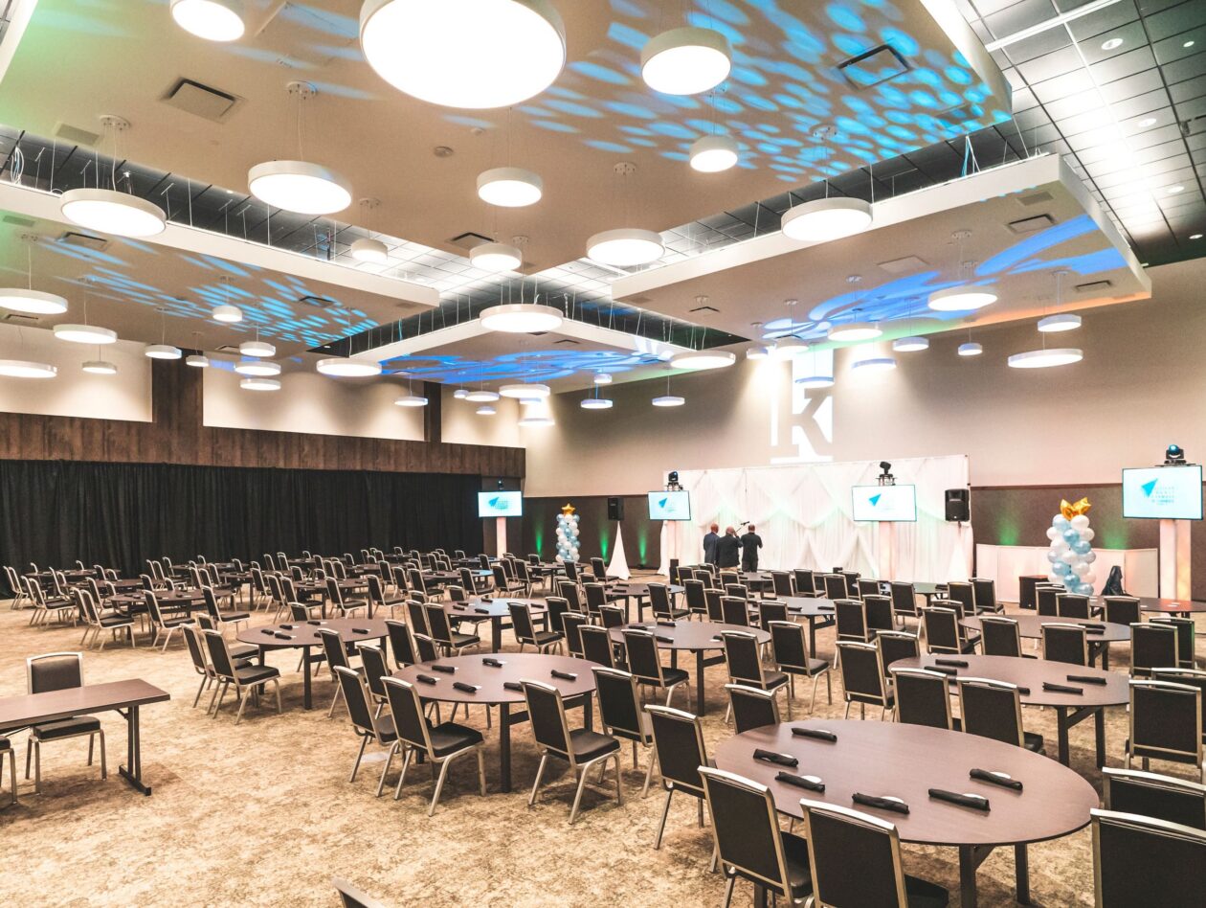
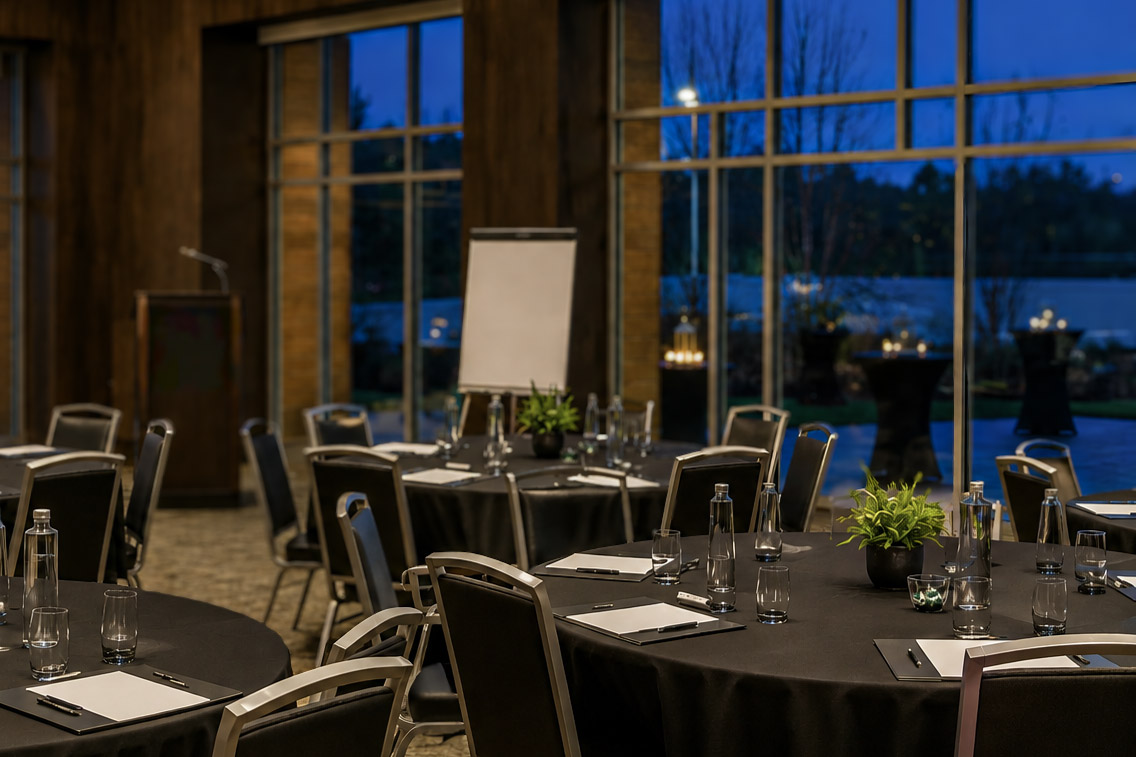
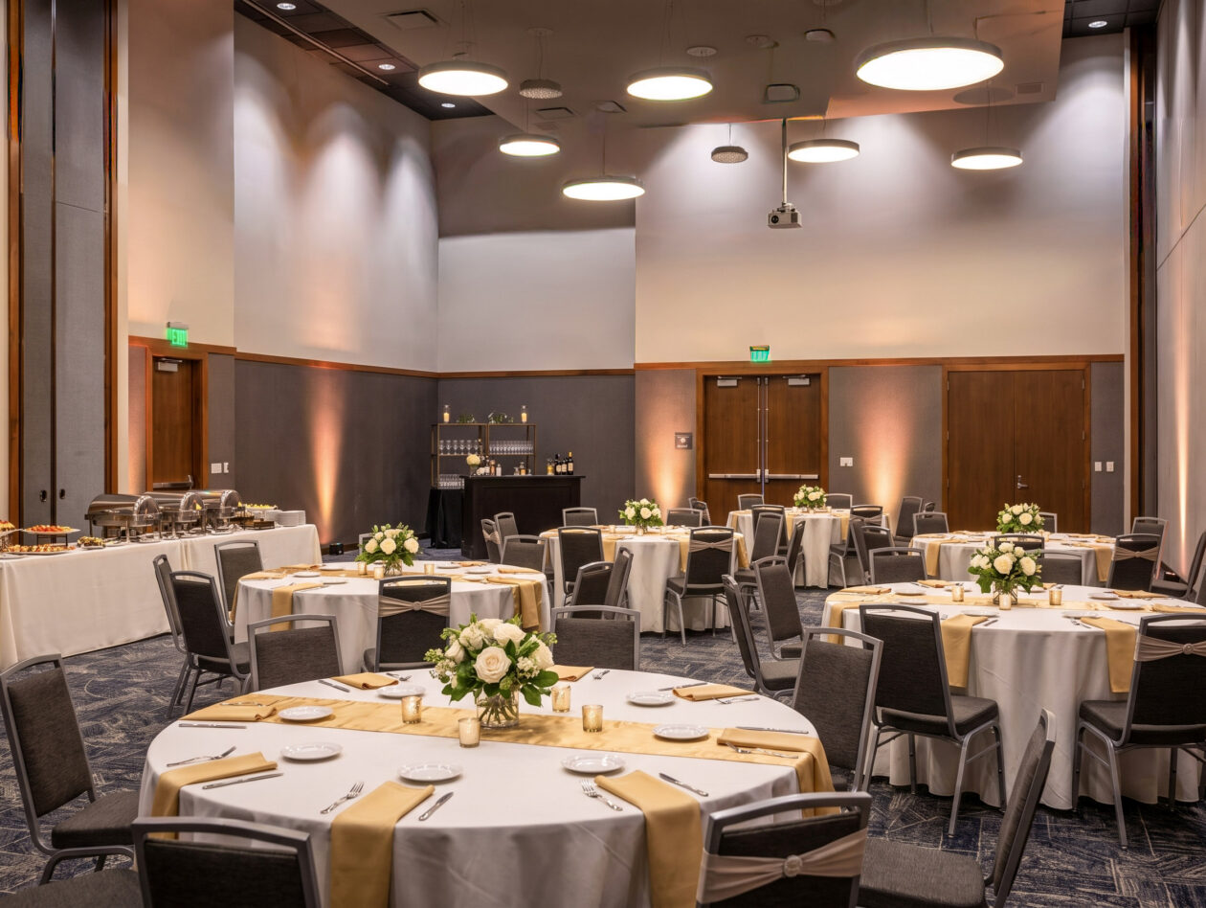
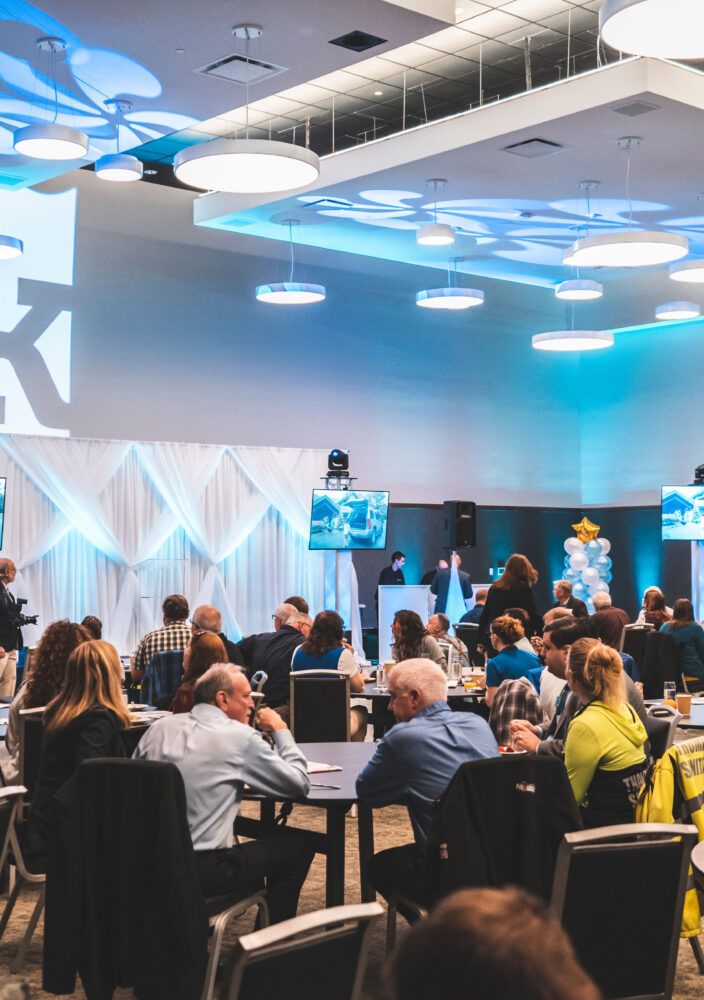
Plan with vibrant spaces that work the way your group does. The Kartrite’s dedicated conference wing offers intimate breakout suites, a pillar-free Grand Ballroom, built-in A/V support, pre-function space, and an outdoor patio, making it easy to move from keynotes to workshops, wedding receptions to blow-out birthday parties without missing a beat.
The Kartrite
15,000
Total Sq. Ft.
324
Suites
11
Meeting Rooms
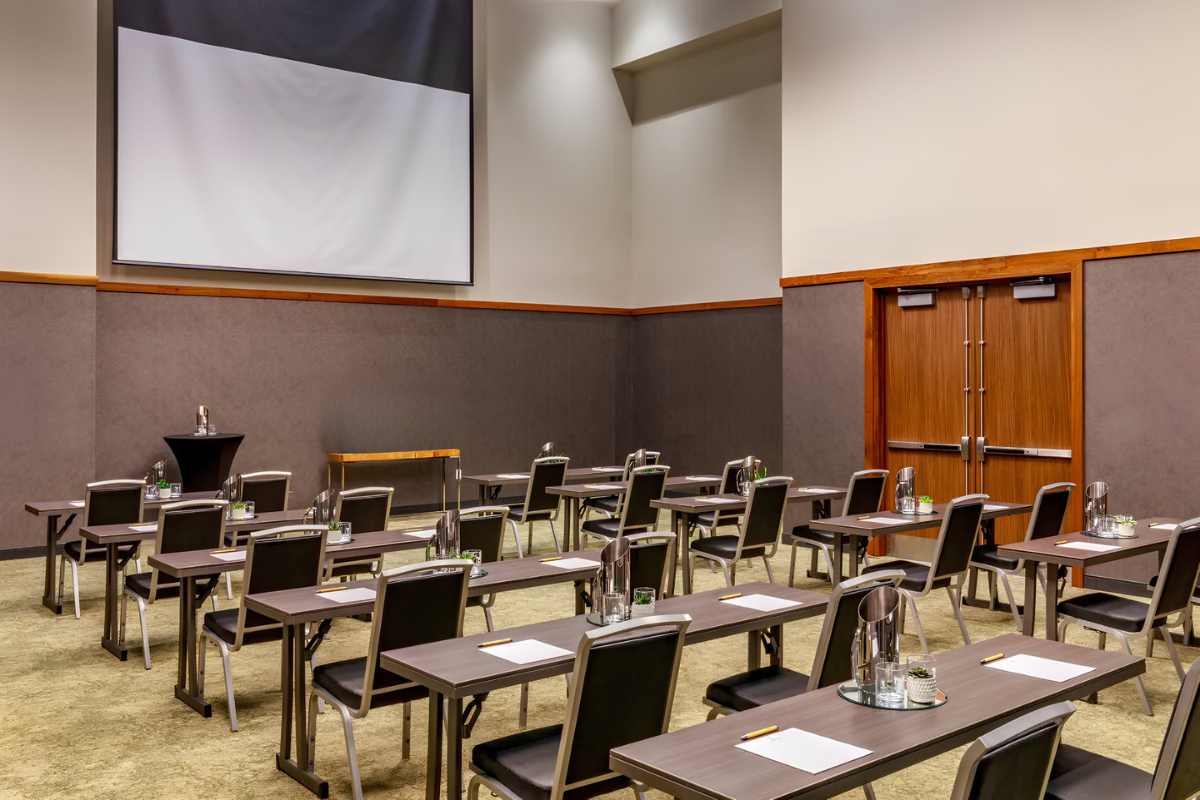
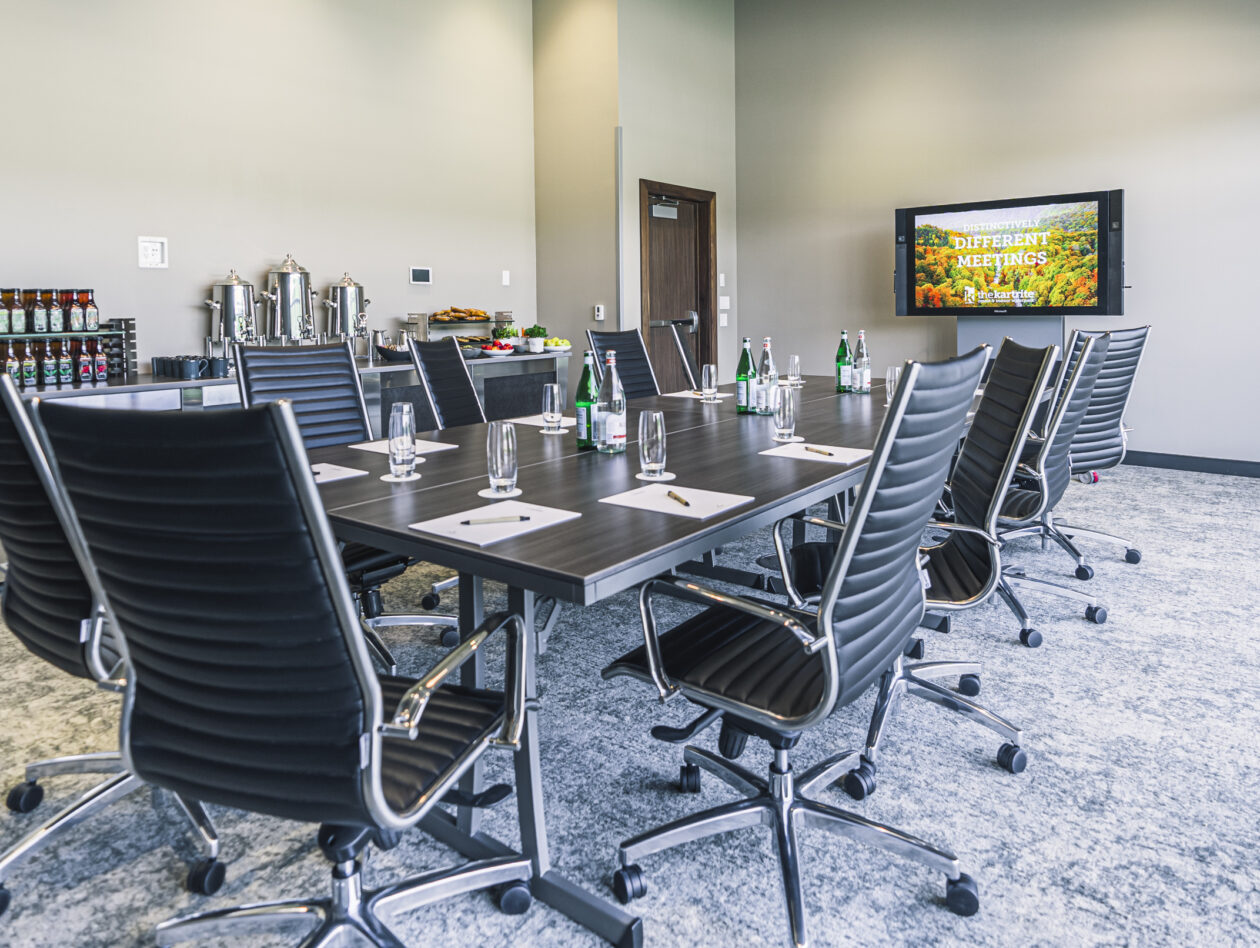
Three identical suites designed for board meetings, “think tank” sessions, or private workshops. Built-in high-lumen and high-definition projection options with dedicated on-site A/V support.
460
Sq. Ft.
40
Theater
18-20
Classroom
30
Banquet (Rounds)
30
Reception
18
U Shape
Three identical suites designed for board meetings, “think tank” sessions, or private workshops. Built-in high-lumen and high-definition projection options with dedicated on-site A/V support.
460
Sq. Ft.
40
Theater
18-20
Classroom
30
Banquet (Rounds)
30
Reception
18
U Shape
Three identical suites designed for board meetings, “think tank” sessions, or private workshops. Built-in high-lumen and high-definition projection options with dedicated on-site A/V support.
460
Sq. Ft.
40
Theater
18-20
Classroom
30
Banquet (Rounds)
30
Reception
18
U Shape
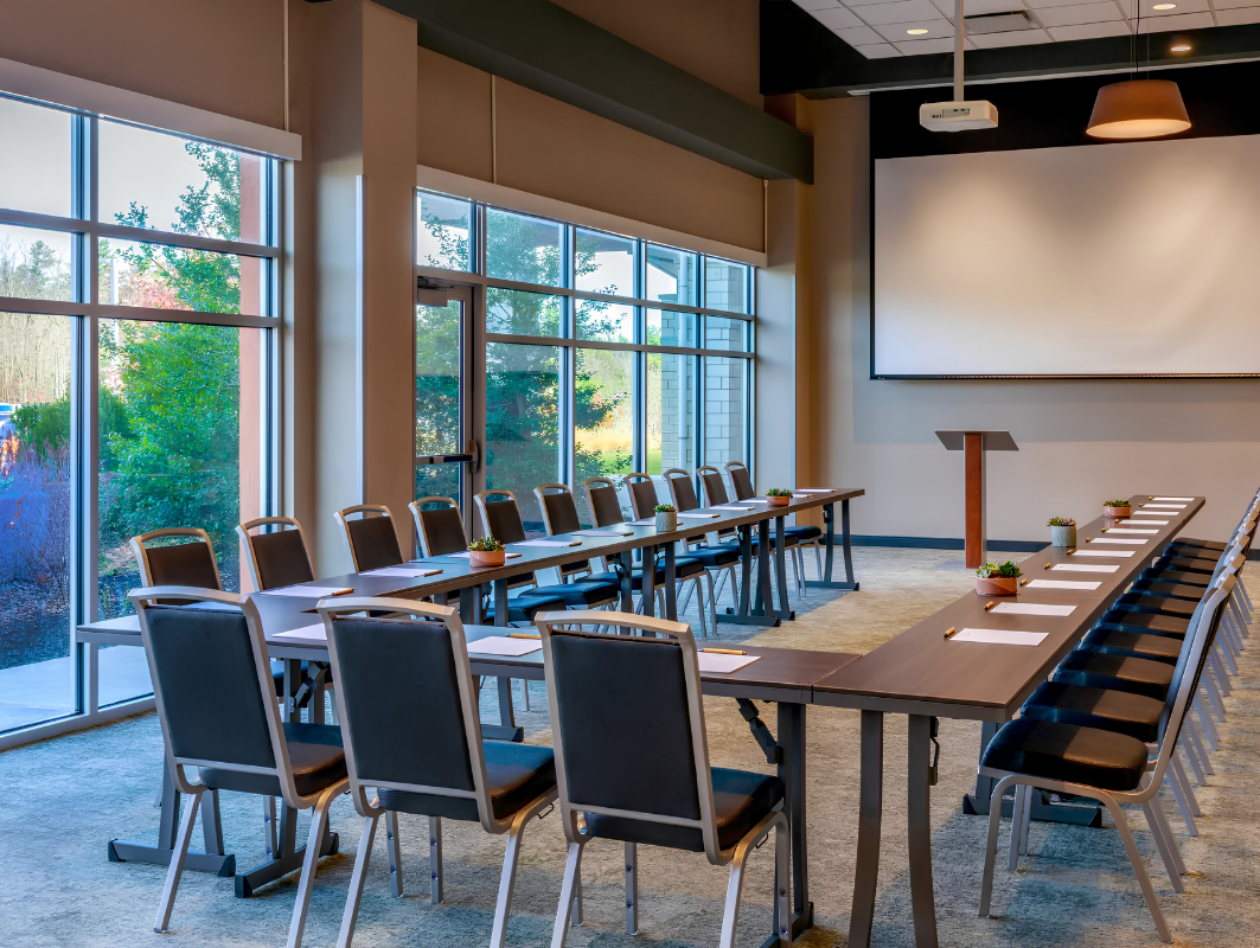
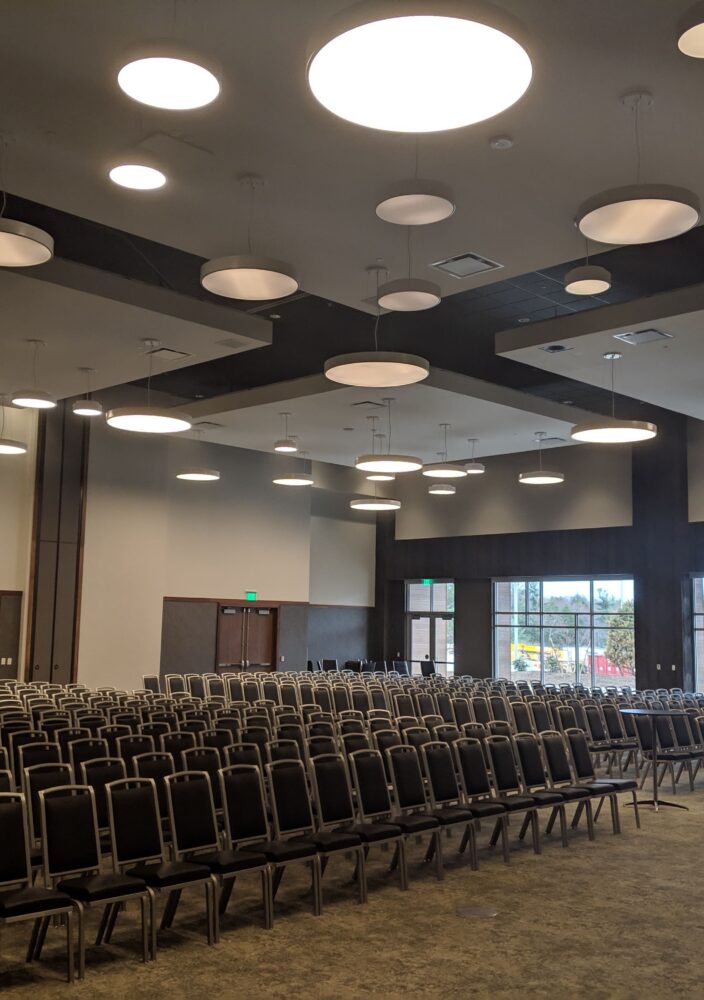
Pillar-free, modern assembly space with a fully divisible floor plan allowing for three independent breakout zones (Hudson A, B, and C) or one expansive keynote hall. Features a dedicated pre-function gallery (4,844 sq. ft.) and a private outdoor patio for seamless networking transitions.
5,582
Sq. Ft.
450
Theater
18-20
Classroom
350
Banquet (Rounds)
450
Reception
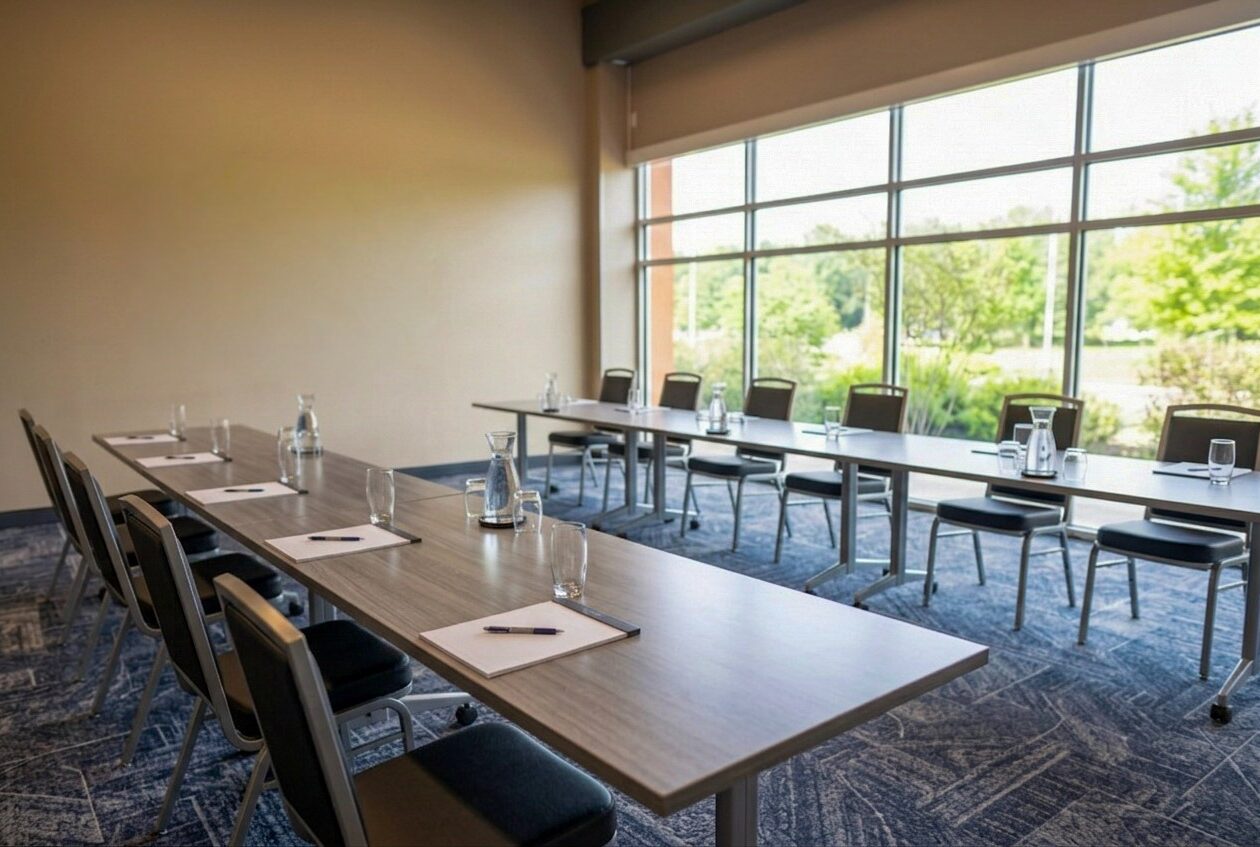
Pillar-free, modern assembly space designed for flexibility and seamless event flow. Hudson A can accommodate a variety of event formats and offers convenient access to the shared pre-function gallery, making it ideal for meetings, presentations, and networking events.
2,791
Sq. Ft.
225
Theater
150
Classroom
150
Banquet (Rounds)
225
Reception
100
U Shape
Pillar-free, modern meeting space offering a flexible layout for a variety of events. Hudson B provides an intimate setting for meetings, presentations, and social gatherings, with convenient access to the shared pre-function gallery for seamless transitions between event spaces.
1,396
Sq. Ft.
100
Theater
75
Classroom
80
Banquet (Rounds)
100
Reception
42
U Shape
Pillar-free, modern meeting space offering a flexible layout for a variety of events. Hudson C provides an intimate setting for meetings, presentations, and social gatherings, with convenient access to the shared pre-function gallery for seamless transitions between event spaces.
1,396
Sq. Ft.
100
Theater
75
Classroom
80
Banquet (Rounds)
100
Reception
42
U Shape
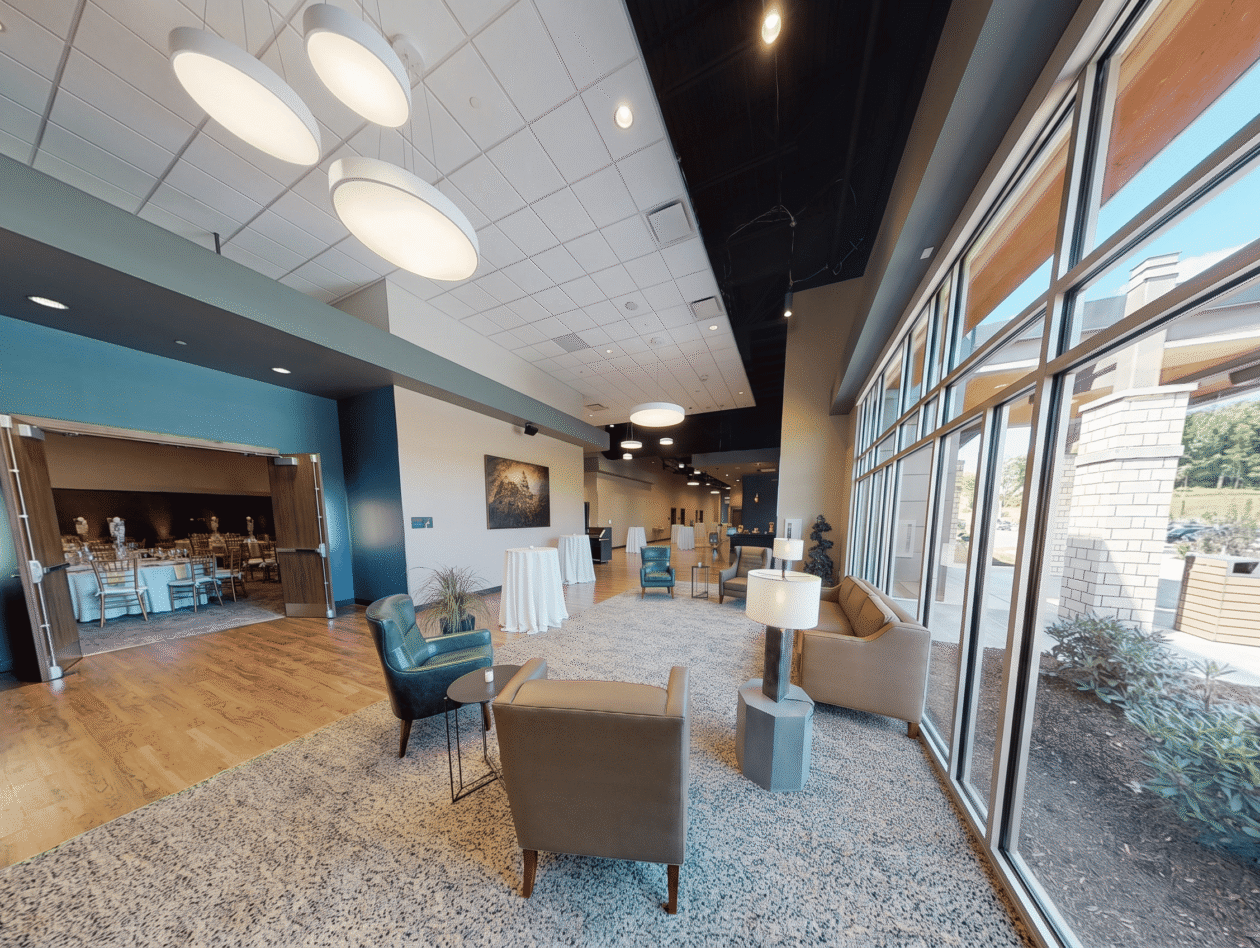
Set the stage for a memorable gathering in the Kartrite’s pre-function foyer. Designed for mingling, welcoming guests, and gathering between events, this versatile space offers a polished, inviting setting just outside the ballroom. It’s the perfect place for cocktail receptions, networking, or a seamless transition between celebrations.
4,844
Sq. Ft.
350
Reception
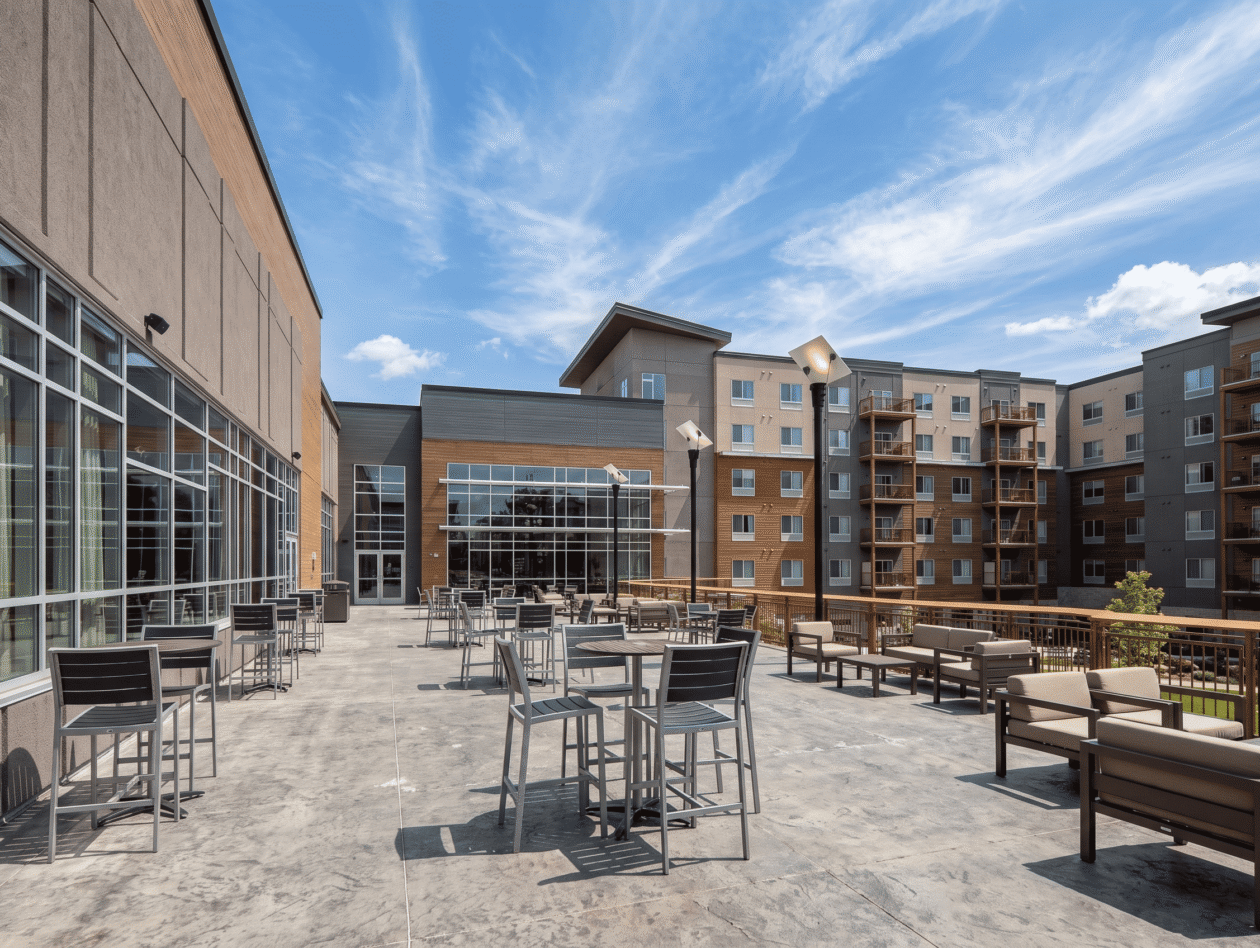
Take your gathering outside to the Kartrite’s inviting outdoor patio. With fresh air, open space, and a relaxed setting, it’s an ideal spot for cocktail receptions, casual celebrations, and memorable moments between events. Extend your event outdoors and give guests another way to enjoy their time together.
1,950
Sq. Ft.
200
Reception
1 of 9
Our team is ready to answer all your questions and would love to help set up your next meeting, reunion, or event at our Catskills resort. Please call us at 845-513-8801. You may also fill out our Request For Proposal form and a member of our team will reach out to you shortly. We look forward to assisting you.